
Elhance was appointed to carry out fire risk remediation works to Q1 and Q2, two residential buildings in Hackney, London, owned and managed by the same housing provider. This three-month project, with a combined value of £3 million, delivered key fire safety improvements to both buildings.
Q1 and Q2 required fire safety improvements across highly combustible cavity-insulated render, timber decking, and feature walls finished with timber cladding. The aim was to improve fire safety throughout both buildings without compromising on functionality or aesthetics. Both buildings were occupied throughout the project, which required careful planning and coordination to ensure the safety and comfort of all residents.
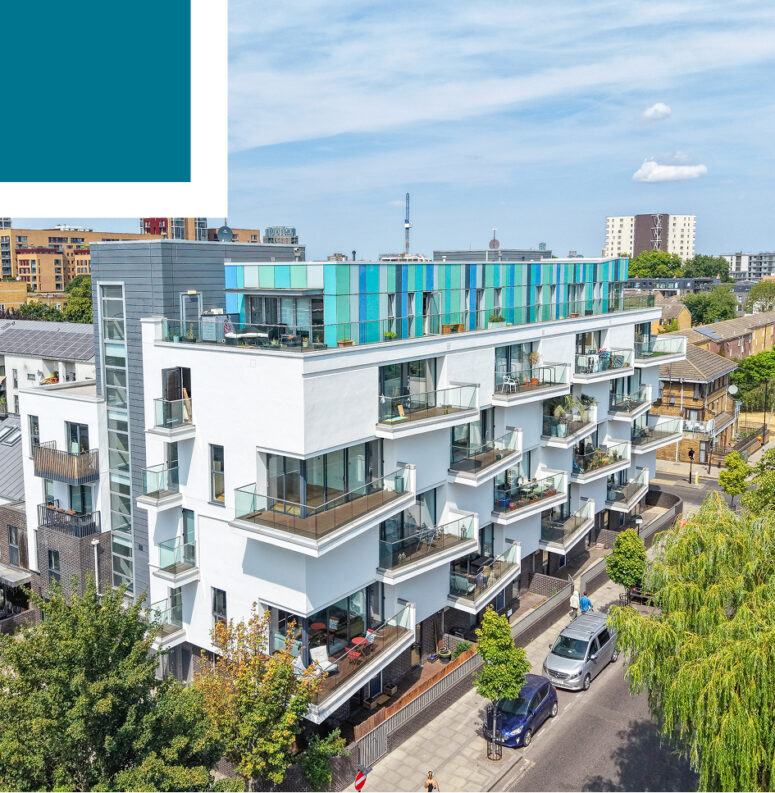

Initially, we were commissioned for fire safety remediation works to Q1. However, following the commencement of this project, the positive working relationship and confidence gained through delivery led to discussions around progressing Q2. We worked collaboratively with the client-side Quantity Surveyor to review and negotiate the Q2 rates, ultimately reaching a successful agreement that enabled us to proceed directly into Q2 following completion of Q1.
This approach delivered significant benefits to the client, including faster overall delivery by avoiding a lengthy re-tendering process, greater cost certainty, and the ability to build on the detailed knowledge and understanding of the buildings, residents, risks, and remediation requirements gained during Q1.
Both buildings were very similar in construction. The majority of the existing external wall system comprised a cavity-insulated render system, incorporating highly combustible expanded polystyrene (EPS) insulation. The buildings also used timber throughout, for balcony decking and external feature walls, presenting an increased risk of fire spread.
We initially entered into a Pre-Construction Services Agreement (PCSA), during which we spent several weeks on site undertaking intrusive external wall surveys. The purpose of these investigations was to gather sufficient information to enable the design team to develop a robust remediation solution and address the risks identified within the FRAEW.
The project required a highly collaborative, multidisciplinary design approach involving technical drawing, acoustic engineering, structural engineering, building regulations, and fire engineering expertise. Our design team developed the proposed remediation solution and supporting information required for the regulatory approval process.
Our proposal was to install a direct-fix render system, removing the requirement for cavity fire breaks as there would be no cavity within the proposed construction. To verify the suitability of the proposed system, we carried out all necessary checks, including fire performance, structural suitability, wind loading, building regulations, system compatibility and moisture resistance.
These confirmed that:
As part of the fire safety improvements, we also addressed the existing timber structures. This included replacing the timber decking to the balconies with A2-rated, non-combustible aluminium decking, and replacing feature walls finished with timber cladding with Cedral, a non-combustible fibre-cement alternative. These changes allowed us to provide a similar external appearance while significantly improving fire performance.
Both buildings remained fully occupied throughout the remediation works, with a significant proportion of residents being leaseholders rather than tenants. As a result, residents were keen to understand the scope and progress of the project, as well as how the works might affect them on a day-to-day basis.
Recognising the importance of meaningful engagement, our Resident Liaison Manager, Deana, arranged a residents’ meeting via Microsoft Teams, scheduled after 6:30pm to allow those returning from work to attend comfortably. The meeting gave us the opportunity to explain the scope of the works and key health and safety considerations, before inviting questions from residents so individuals could directly raise their concerns.
This open and consistent approach to communication established a strong level of trust between the project team and residents. This was one of the key factors that gave the client confidence to begin discussions around Elhance also undertaking Q2 following the completion of Q1.

We maintained a clear quality assurance process throughout the works, supported by a Site Quality Management Plan. This set out the requirements for removing combustible materials and installing the replacement systems correctly, with construction issue drawings, engineering calculations, and supporting technical information providing a clear record of the approved approach.
We used inspection and hold points at key stages of the works, alongside defined sampling requirements and detailed progress photography. We agreed schedules for inspections, image capture and reporting at the outset, and recorded this information within our project database. Progress imagery was organised by elevation and inspection stage, providing a clear record of the works as they progressed.
At completion, we collated all quality records and supporting technical information before passing them to the Elhance team responsible for producing the Operations and Maintenance Manual. This was then issued to the Employer at Practical Completion.
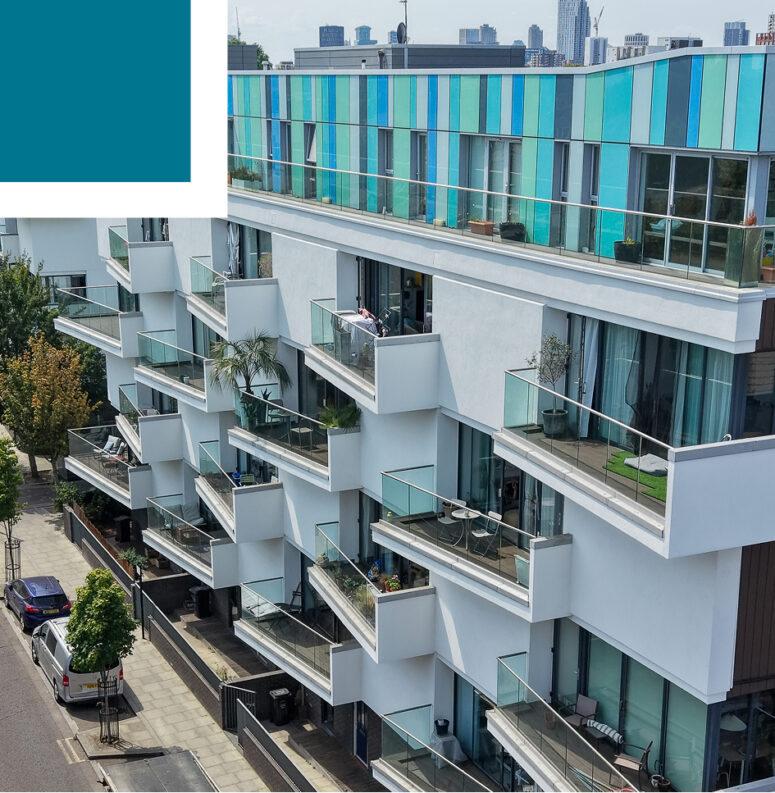


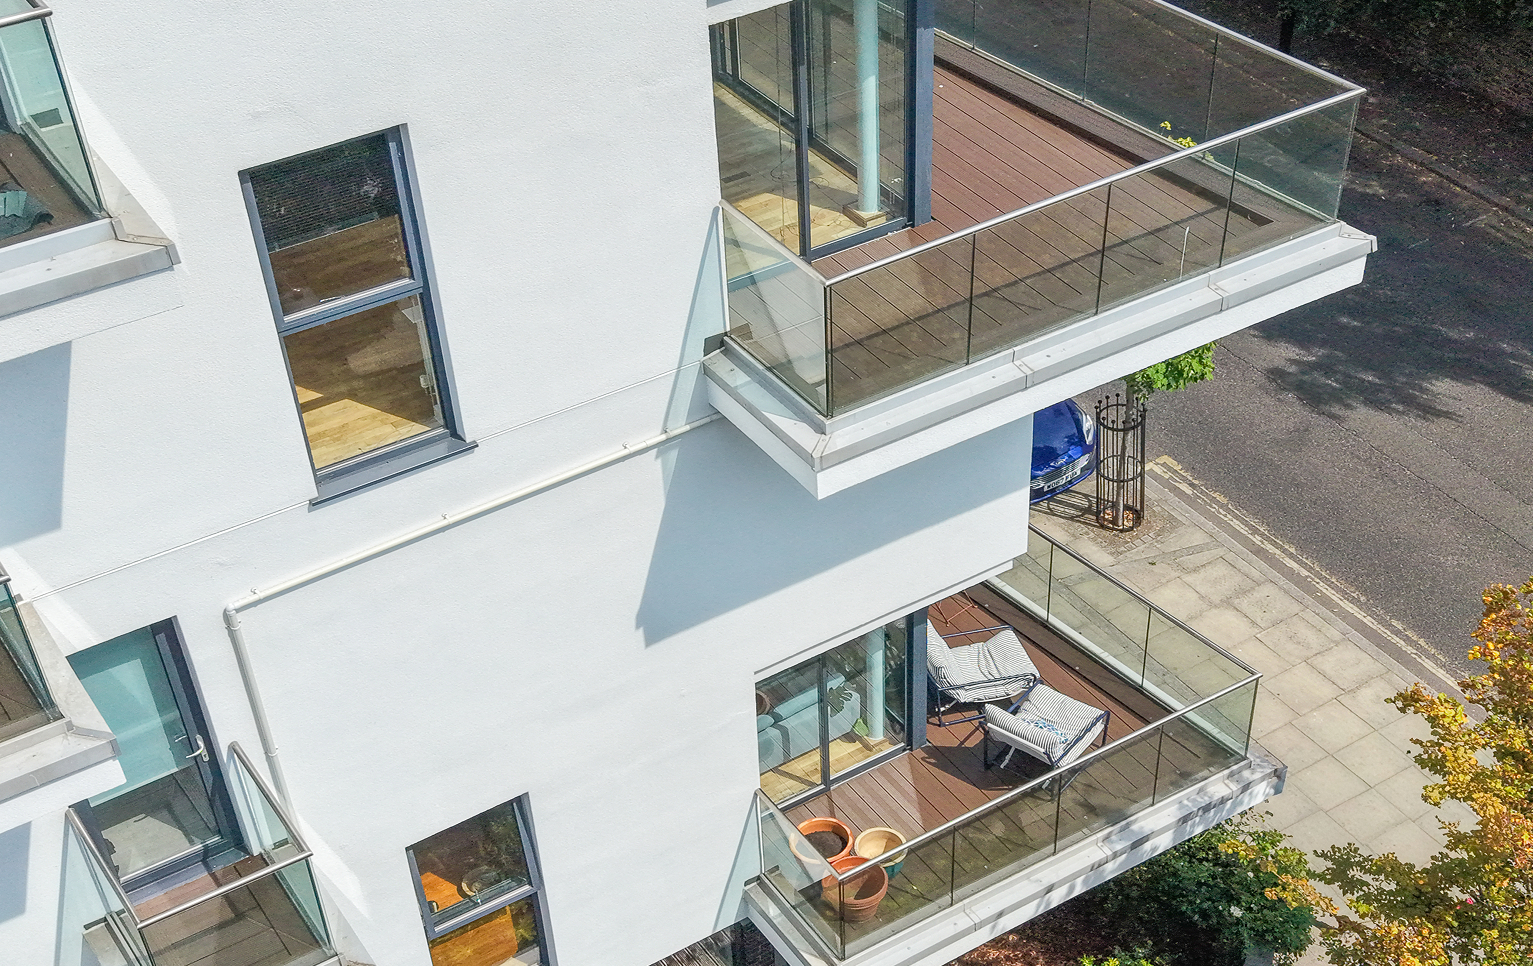
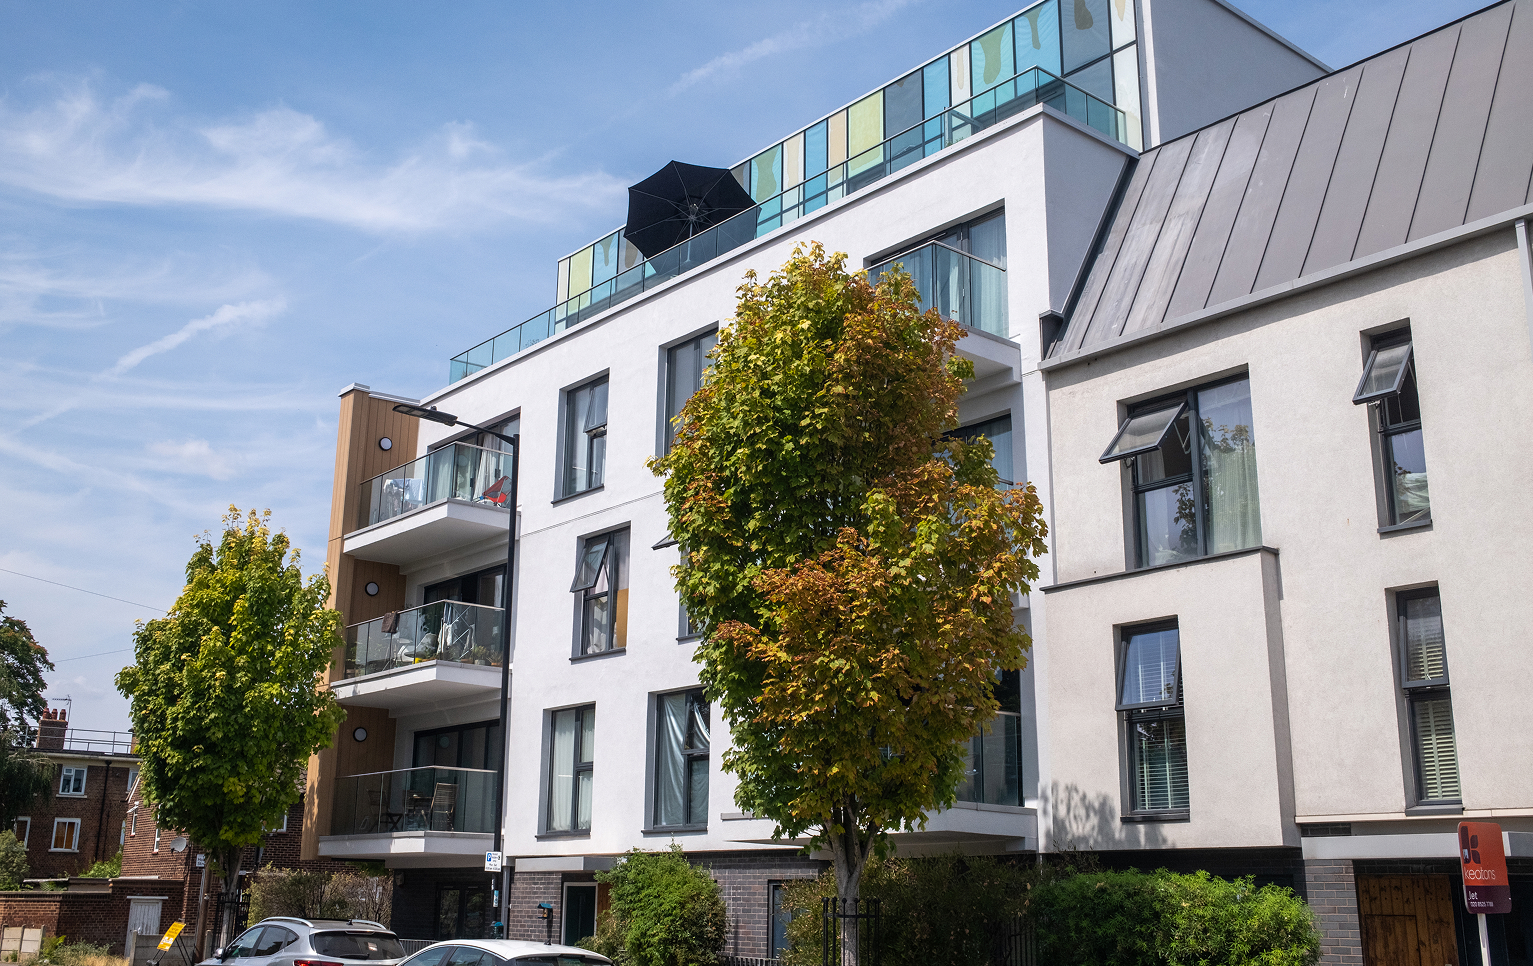

As well as demonstrating Elhance’s ability to deliver effective fire risk remediation, this project reinforced our experience in successfully managing works of this scale within occupied buildings. It highlighted the importance of clear and consistent resident communication before, during and after the works, and provided a practical example for both the Elhance team and the client of the positive impact that a well-managed approach can have.