
Elhance was called upon to undertake the full remediation of a residential building’s external wall system. The project commenced in September 2024 and was completed in May 2025, with a contract value of £1.3 million funded through the Cladding Safety Scheme.
Curzon Place is a multi-occupancy residential building classified as a Higher-Risk Building (HRB), located in inner-city Newcastle upon Tyne. The project required the full remediation of the building’s external wall system while residents remained in occupation.

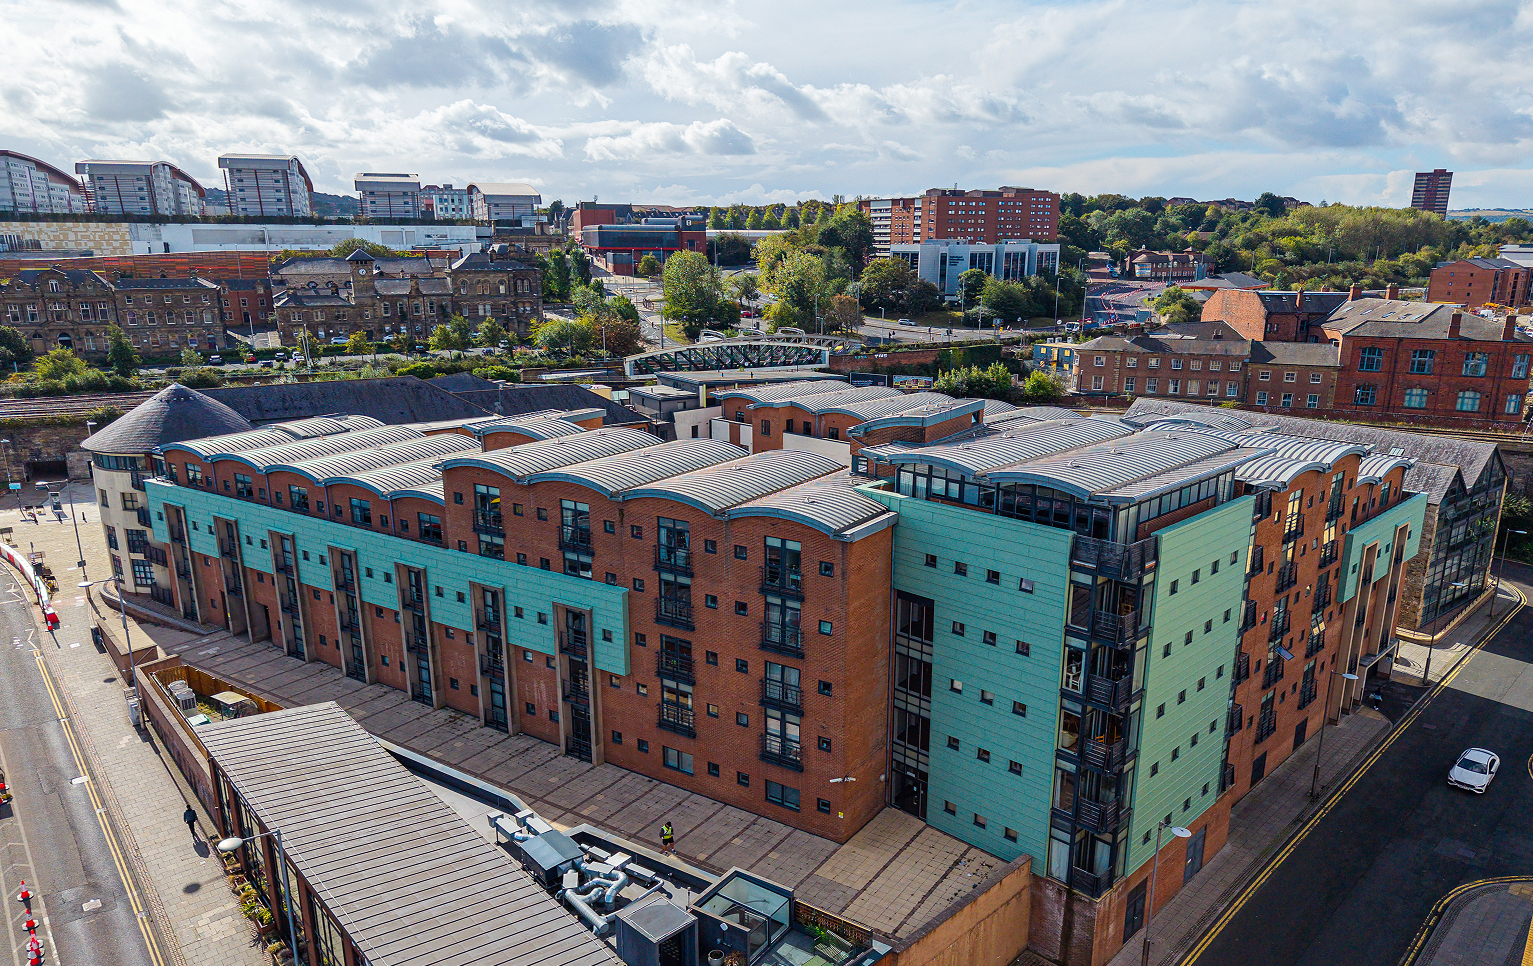
A Fire Risk Appraisal of External Walls (FRAEW) identified significant concerns with the existing zinc cladding, which was supported on combustible timber with no evident fire-break arrangement. The FRAEW concluded that the existing cladding needed to be removed and replaced with a non-combustible external wall system to improve fire performance while retaining the appearance of the original façade to satisfy planning requirements.
The remediation works were identified as:
The works were undertaken within a live residential building, requiring careful consideration of resident safety, access and site management throughout the project.
We initially entered into a Pre-Construction Services Agreement (PCSA), during which we spent several weeks on site undertaking intrusive external wall surveys. The purpose of these investigations was to gather sufficient information to enable the design team to develop a robust remediation solution and address the risks identified within the FRAEW.
Given the building’s HRB status and the requirements of the new regulatory regime, we adopted a highly collaborative, multidisciplinary approach. This brought together technical drawing, acoustic engineering, structural engineering, building regulations and fire engineering expertise.
The design team worked collaboratively to develop the proposed remediation solution and the supporting information required for regulatory approval. This early investigation and coordinated approach was particularly important in successfully navigating the Building Safety Regulator’s Gateway process.
A key element of the design development was identifying a suitable replacement substrate that could provide a structurally robust and compliant support system for the new zinc-coated aluminium cladding.
Following detailed investigation and design development, a 0.7 mm thick, 30 mm deep trapezoidal steel sheet was selected and installed vertically. This provided a continuous and structurally sound substrate for the new horizontally laid zinc-coated aluminium cladding.
The new cladding system was supported on a lightweight secondary framing system mechanically fixed back to the existing masonry blockwork. This provided a robust support arrangement while significantly improving the fire performance of the external wall construction. Our design also incorporated the necessary vertical and horizontal cavity barriers, including barriers at floor levels and compartment wall locations to limit the potential spread of fire and smoke through the external wall cavity.
One of the key challenges was remediating a Higher-Risk Building while residents remained in occupation. This required careful planning, coordination and site management to make sure that the works could progress safely within a live residential environment. Our dedicated Resident Liaison Officer acted as a consistent point of contact for residents throughout the works, maintaining regular communication, providing updates and addressing concerns.
The existing façade also presented significant technical challenges, with combustible timber supporting the existing zinc cladding and no evident fire-break arrangement. Through detailed intrusive surveys and multidisciplinary design development, we developed a replacement system using a steel substrate, lightweight secondary framing, and appropriate cavity barriers, significantly improving fire performance while retaining the appearance of the original façade.
The project also had to navigate the newly established Building Safety Regulator approval process. Early collaboration between the technical, structural, acoustic, building regulations and fire engineering teams enabled the project to successfully progress through Gateway 2 and Gateway 3, with the required information maintained through the Golden Thread.

Quality assurance was embedded throughout the project through a dedicated Site Quality Management Plan, with defined inspection stages, hold points and sampling requirements. We used construction drawings, calculations, technical information and detailed progress photography to verify that combustible materials were removed, and that replacement systems were installed correctly. Imagery was organised by elevation and work stage, providing clear traceability throughout the works.
All quality records and supporting technical information were collated within the project database, with a dedicated Dropbox providing the wider team with access to progress information. At completion, the full record was passed to the Elhance team for inclusion within the Operations and Maintenance manual, issued to the Employer at Practical Completion. A comprehensive Golden Thread was also maintained, despite the works predating the mandatory High-Risk Building requirements.


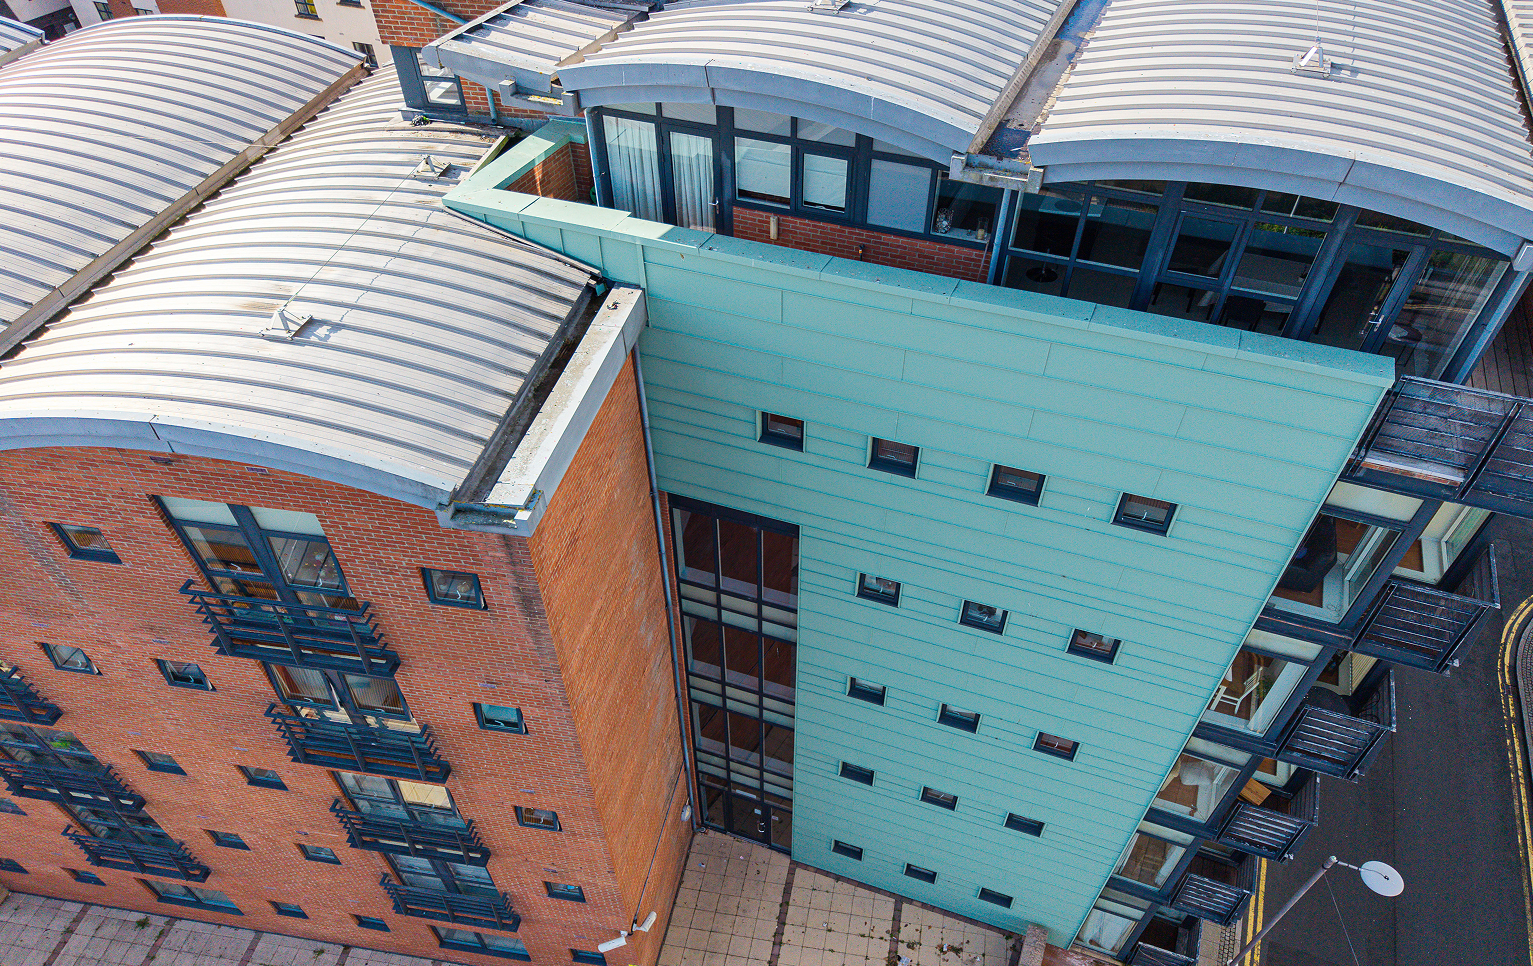

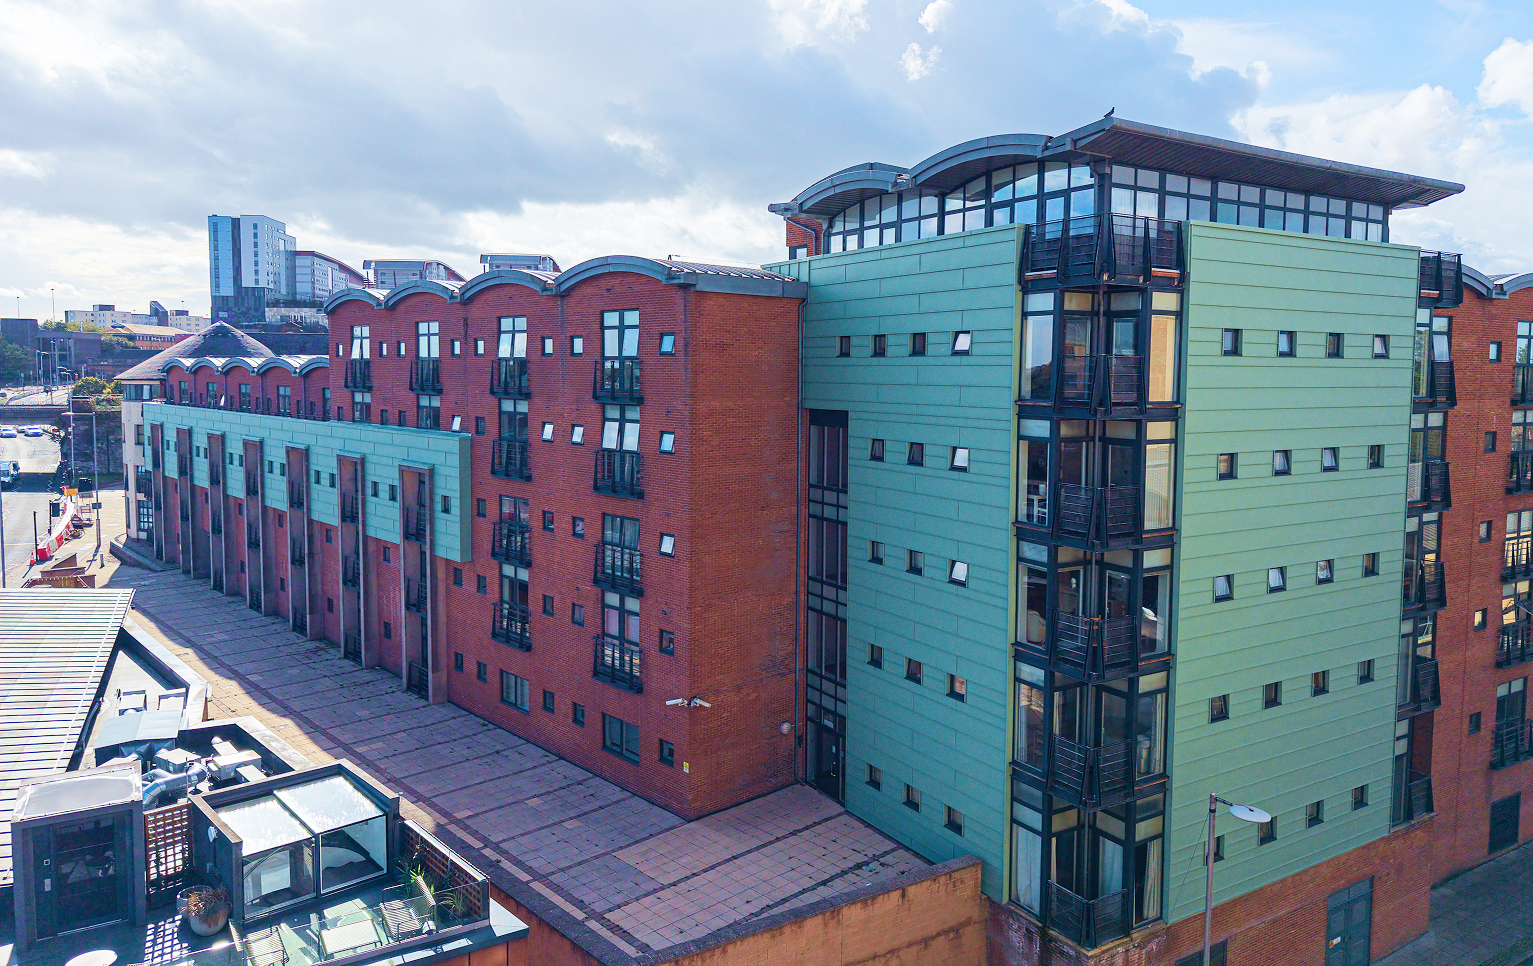

The Curzon Place remediation was successfully completed in May 2025, delivering an external wall system with significantly improved fire performance and a robust, compliant support arrangement. The resulting design achieved the required balance between improved fire performance, structural robustness, and the retention of the building’s original architectural appearance. The project also successfully progressed through Gateway 2 and Gateway 3, completing the regulatory process to the satisfaction of the Building Safety Regulator.
Following completion, the residents’ RTM members described the Elhance team as being exceptionally talented and professional, highlighting their knowledge, professionalism and approach to health and safety.