
Elhance was appointed to carry out fire risk remediation works to the external wall systems of a residential building located in Swindon. Bridge House is classified as a Higher-Risk Building (HRB), and remediation had to be carried out while residents remained in occupation, adding to the complexity of the project.
The existing façade contained several combustible components, including insulation and timber elements. It was therefore necessary to remove these elements and replace them with compliant, durable systems to reduce fire risk and minimise spread in the event of a fire.
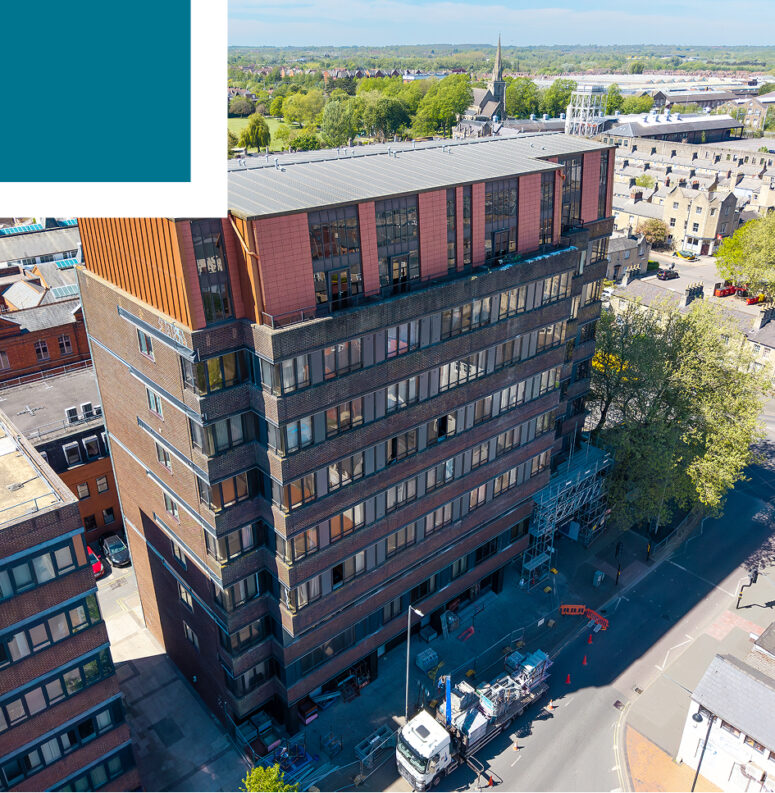

We initially entered into a Pre-Construction Services Agreement (PCSA), during which we spent several weeks on site undertaking intrusive external wall surveys, including a Fire Risk Appraisal of External Walls (FRAEW).
The FRAEW identified significant concerns regarding the insulation systems within the external wall construction across all levels of the building, including the more recently constructed penthouse addition occupying the upper two floors.
We identified four systems that required remediation:
The combination of combustible insulation, the absence of appropriate fire barriers at key compartmentation lines, and combustible timber soffit linings presents a potential route for fire to spread vertically and horizontally across the external façade.
We are highly experienced in working on fully occupied, inner-city residential blocks, and understand the unique challenges that such environments present. The key to delivering a successful project is establishing a well-planned and properly managed site set-up from the outset. This ensures that the team has sufficient space, facilities and communication systems to operate safely, efficiently and professionally.
For Bridge House, we rented several car parking spaces from residents within the ground floor car park. This allowed us to establish a temporary site facility incorporating offices, a canteen, and general welfare facilities for the entire site team. The facility provided a dedicated and professional working environment while minimising disruption to residents, as well as a suitable space for visiting stakeholders to work during our bi-weekly site meetings.
The project required a highly collaborative, multidisciplinary design approach involving technical drawing, acoustic engineering, structural engineering, building regulations, and fire engineering expertise. The information gathered and risks identified within the FRAEW allowed our design team to develop a robust remediation solution and supply supporting information required for the regulatory approval process.
The project was subsequently submitted through Gateway 2 to the Building Safety Regulator (BSR). The BSR was established under the Building Safety Act 2022, following the recommendations arising from the Grenfell Tower fire, and began operating as part of the Health and Safety Executive in 2023. This was our second successful GW2 application after Curzon Place Newcastle; we have been successful on 8 further occasions.
Non-combustible insulation and cladding systems tend to be considerably heavier than their combustible counterparts. This can present significant challenges where additional loading needs to be carefully controlled, and was a key consideration at Bridge House.
The existing insulated substrate panels to the penthouse were lightweight structural panels. Replacing these with non-combustible panels incorporating Rockwool slab insulation would have resulted in a substantial increase in dead load, exceeding the acceptable additional weight limits for the penthouse areas. A further consideration was the existing heavy-weight terracotta tile finish applied to the structural panels.
To bring the overall loading within acceptable structural limits, our solution was to replace the existing terracotta tiles with lightweight aluminium terracotta tiles. This significantly reduced the imposed weight while maintaining the intended architectural appearance, allowing us to satisfy both the structural requirements and planning considerations.


Quality assurance is always a key part of our approach. We implemented a Site Quality Management Plan to set out clear requirements for the removal of all combustible materials, and the correct installation of replacement systems. This included construction issue drawings, engineering calculations, supporting technical documentation, and defined inspection and sampling requirements.
Inspection and hold point stages were established for key elements of the works, supported by statistically determined sampling and detailed progress photography. We agreed programmes for imagery capture, quality reporting and information uploads, and maintained these throughout the works. We also set up a dedicated Dropbox to provide the wider project team with access to progress imagery, organised by elevation and inspection stage.
At completion, we collated all quality records and supporting technical information before passing them to the Elhance team responsible for producing the Operations and Maintenance manual. This was then issued to the Employer at Practical Completion.

This project demonstrates Elhance’s ability to deliver effective fire risk remediation within an occupied building. Through careful design, clear communication and rigorous quality control, we were able to balance technical requirements with the practical needs of residents. The end result is a compliant and durable façade solution that significantly improves fire safety, while preserving the building’s appearance and allowing residents to remain in their homes.